Prepare for Your Manufactured Home Site Visit
Preparing the site before Jeff arrives helps us complete a thorough structural evaluation, avoid unnecessary return visits, and keep your project on schedule.
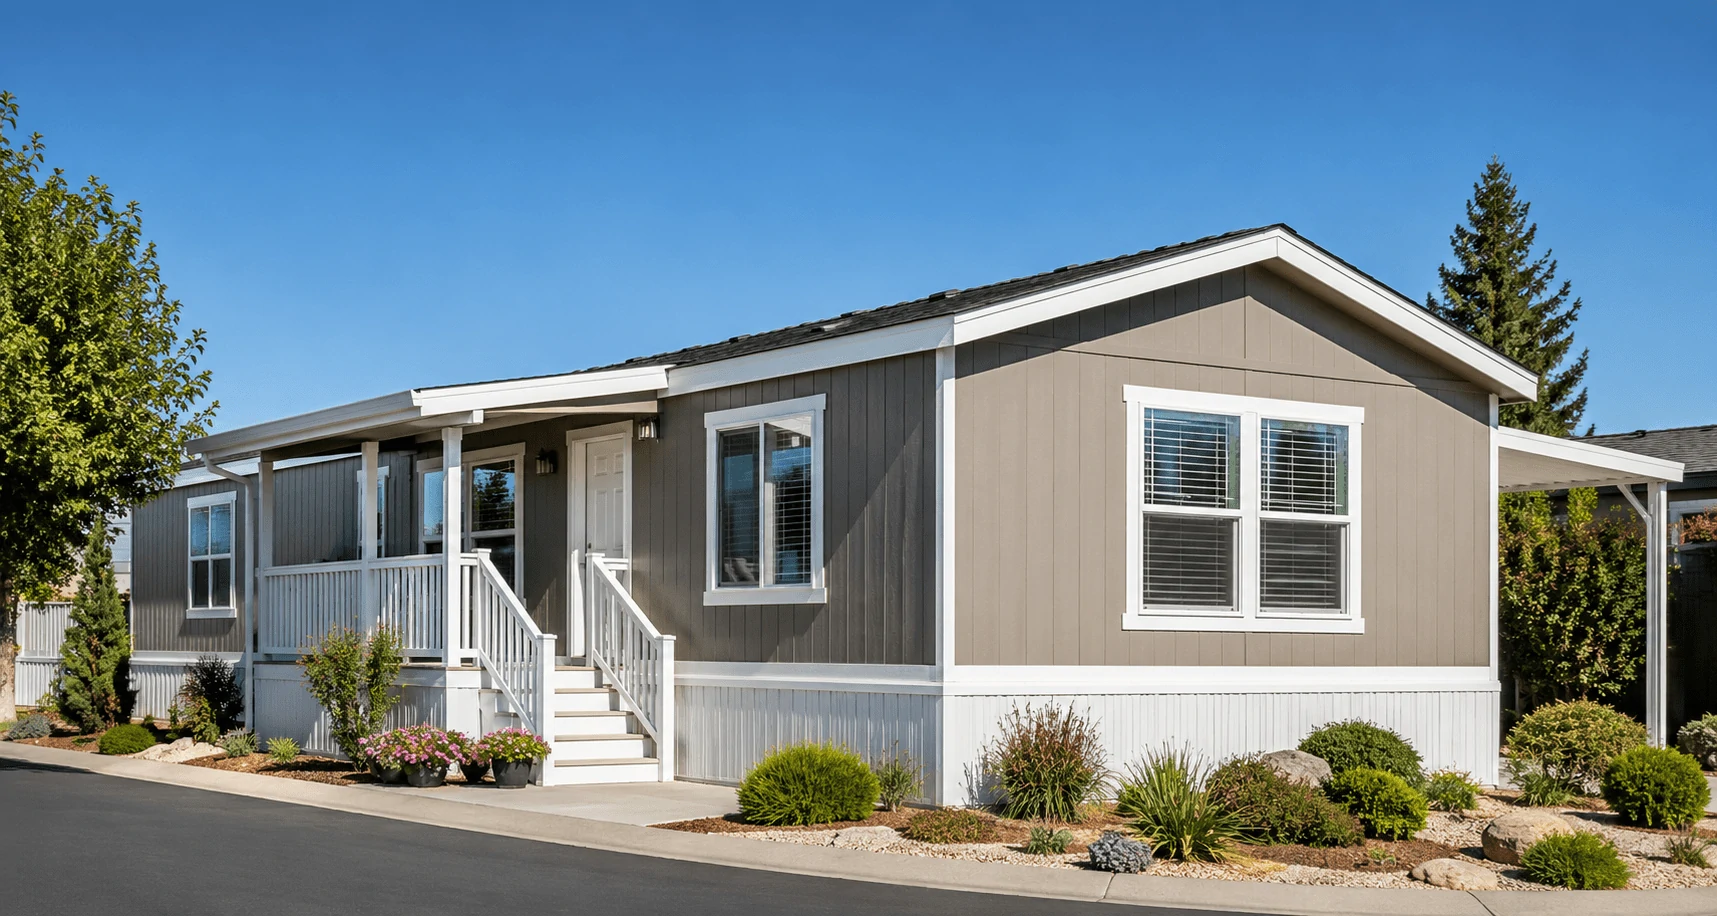

Before Jeff arrives
Please ensure the following:
- Expose the damaged framing as shown in the attached detail.
- All finishes, insulation, existing tarps, plastic sheeting, or temporary coverings removed as necessary to allow a clear view of the framing and damaged members.
- Remove insulation and finishes as needed.
- Any tarps or temporary weather protection have been removed immediately before our arrival.
- Provide safe access to all affected areas.
- A new, sturdy 8-foot ladder available on-site. Please do not use older or unstable ladders.
- Access provided to the interior of the home so Jeff can evaluate any related structural conditions.
- Have any pets secured.
- Contractor or owner should be present if possible.
- If additional concealed conditions are discovered, another visit may be required.
Why Site Preparation Matters?
Our engineer can only evaluate visible structural conditions. Proper exposure before the scheduled visit helps us complete the inspection efficiently and avoids unnecessary return trips or additional engineering fees.
HCD Permit Inspections
Jeff’s site visit is a limited structural engineering evaluation. It does not constitute or replace the official inspection required for permitted mobile or manufactured home work.
California HCD states that qualifying manufactured-home alterations are subject exclusively to HCD regulation, plan review, and inspection. Only HCD can perform the official permit inspection.
The contractor or owner must review the issued HCD permit/job copy for the required inspection stages and scheduling instructions. To schedule an inspection, contact HCD at (800) 952-8356 and have the permit number or DTN available.
HCD Laws and Regulations:
https://www.hcd.ca.gov/building-standards/mh/laws-and-regulations
HCD Alteration Permits and Inspections:
https://www.hcd.ca.gov/mmh/residents/modifications-alterations/permit

Required Roof Exposure for Engineering Evaluation
The following engineering detail illustrates the minimum roof exposure required before Jeff's site visit. Actual framing configurations may vary depending on the home.
REMOVE MINIMUM 24" OF EXISTING ROOF SHEATHING AT AREAS OF THE EXISTING RIDGE AND RAFTER ENDS TO BE INSPECTED.
NOTE THAT THE MINIMUM NEW PLYWOOD SHEATHING TO BE RE-ATTACHED IS 24" WIDE + 1/8" GAP BETWEEN PANELS FOR AN "UN-BLOCKED" ROOF DIAPHRAGM, AND THE SHEATHING SHALL SPAN A MINIMUM OF TWO (2) RAFTER BAYS (THREE SUPPORTS). ALSO NOTE THAT, IN LIEU OF CUTTING A 24" STRIP OF EXISTING PLYWOOD, THE ENTIRE 4'-0" x 8'-0" SHEET(S) MAY BE REMOVED FOR SIMPLICITY, AT THE CONTRACTOR'S DISCRETION.
NOTE THAT THE MINIMUM NEW PLYWOOD SHEATHING TO BE RE-ATTACHED IS 24" WIDE + 1/8" GAP BETWEEN PANELS FOR AN "UN-BLOCKED" ROOF DIAPHRAGM, AND THE SHEATHING SHALL SPAN A MINIMUM OF TWO (2) RAFTER BAYS (THREE SUPPORTS). ALSO NOTE THAT, IN LIEU OF CUTTING A 24" STRIP OF EXISTING PLYWOOD, THE ENTIRE 4'-0" x 8'-0" SHEET(S) MAY BE REMOVED FOR SIMPLICITY, AT THE CONTRACTOR'S DISCRETION.

1️⃣ Minimum Roof Exposure
- Composition shingles (2:12 pitch)
- Asphalt-saturated felt
- 3/8" plywood roof sheathing
- 2x6 Douglas Fir rafters @ 16" o.c.
- Fiberglass insulation with no cross ventilation
- Interior ceiling finish
2️⃣ Visible Conditions Only
Jeff can only evaluate structural members that are exposed at the time of his site visit.
3️⃣ Typical Roof Assembly
Visible dry rot has been reported by the contractor or inspector. Additional damage may be discovered during the site visit.
4️⃣ Existing Damage
5️⃣ Ridge Framing May Vary
The framing shown is an example only. Manufactured homes may have different ridge framing configurations.
