
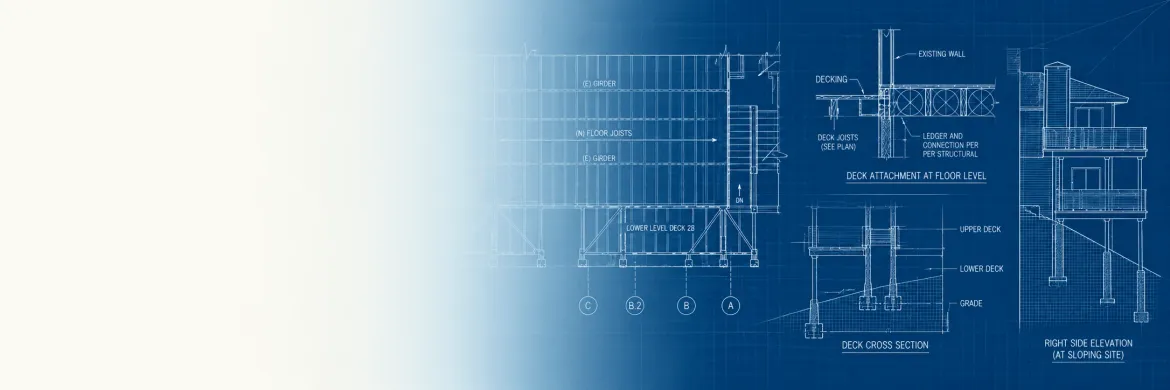
Sample Construction Plans
RESIDENTIAL DECK
DESIGN & ENGINEERING
These sample drawings demonstrate the level of design, coordination, and structural engineering included in ISE's permit-ready residential deck plans. Client information, dimensions, proprietary notes, and project-specific engineering have been removed for presentation purposes.
FROM CONCEPT TO CONSTRUCTION

Project-identifying information and select technical information have been removed for privacy and presentation purposes.
Conceptual presentation graphic based on ISE construction documents. Renderings and presentation graphics are not included as standard project deliverables.
Site Plan
The site plan illustrates the location and configuration of the deck in relation to the existing residence, property boundaries, setbacks, and surrounding site conditions.


Lower Level Deck 1
This plan illustrates the remodeled lower-level deck and its coordination with the existing residence, underfloor access, deck supports, guardrails, and surrounding deck conditions.

Deck Cross Section
Structural Design from the Residence to the Foundation
This cross section illustrates how the multi-level deck system is structurally coordinated with the existing residence and sloping site conditions. It shows the relationship between the deck framing, beams, posts, connections, and foundation support.

Rear Elevation
Multi-Level Deck Design & Exterior Integration
The rear elevation illustrates how the remodeled deck system integrates with the existing residence across multiple levels. It provides a clear view of the deck proportions, railing systems, structural supports, and relationship to the sloping site.

Right Side Elevation
Multi-Level Deck Design on a Sloping Site
This side elevation illustrates how the deck system responds to the property's sloping terrain, showing the relationship between the main-floor deck, lower deck levels, structural supports, and existing residence.

Lower-Level Deck Framing Plan
The Engineering Behind the Design
The structural framing plan illustrates the engineered support system for the lower-level decks, showing how new framing is coordinated with the existing structure. It documents the relationship between the deck joists, beams, posts, cantilevered framing, stairs, and existing conditions.

Structural Connection Details
Where the Deck Meets the Existing Home
Deck-to-building connections are a critical part of elevated deck design. ISE develops project-specific structural details to coordinate new deck framing with existing construction while addressing load transfer, support, and site-specific conditions.
This drawing has been intentionally simplified for portfolio presentation. Structural information shown has been intentionally limited. Construction details, connections, member sizes, fasteners, and engineering specifications are project-specific and are not intended for use on other projects.
This drawing has been intentionally simplified for portfolio presentation. Structural information shown has been intentionally limited. Construction details, connections, member sizes, fasteners, and engineering specifications are project-specific and are not intended for use on other projects.
Project Location & Deck Footprint
This plan illustrates the coordinated architectural and structural design for the main-floor deck, including the deck layout, stairs, railings, and structural support locations.
MAIN FLOOR DECK
Primary Outdoor Living Level
This plan illustrates the configuration of the two lower deck areas and their relationship to the existing residence, stairs, walkways, guards, and upper-level deck system.